Leave a Message

Thank you for your message. We will be in touch with you shortly.

1615 PRYTANIA Street
SEE ALL PHOTOS
1615 PRYTANIA Street
Courtesy of Sarah Martzolf with McEnery Residential, LLC
For Sale

1615 PRYTANIA Street

1615 PRYTANIA Street, New Orleans, LA 70130

$1,095,000
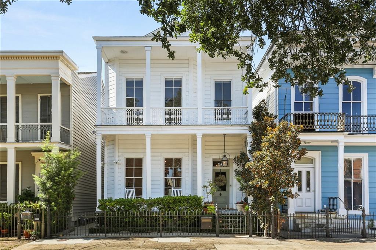
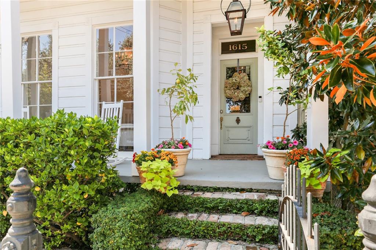
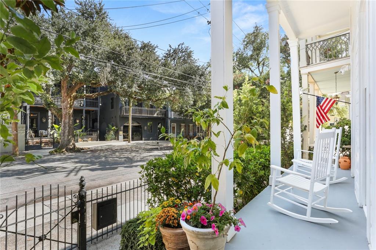
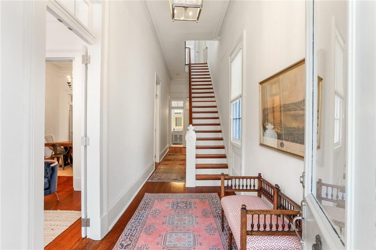
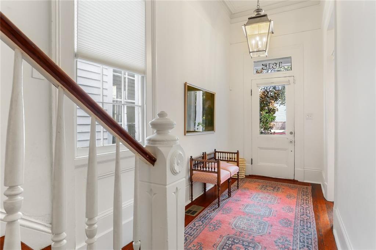
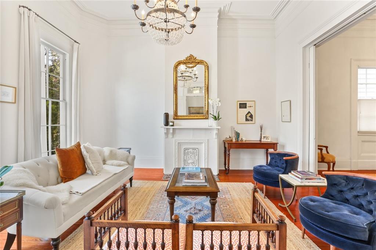
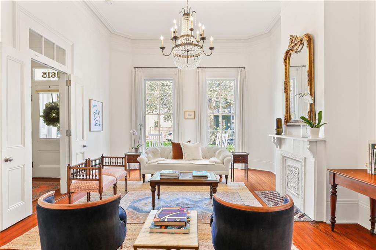
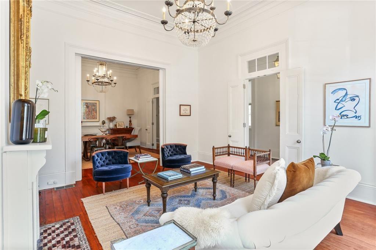
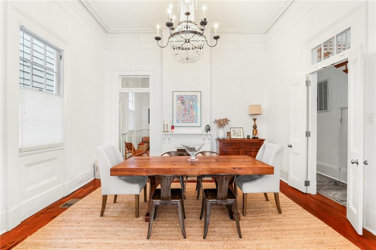
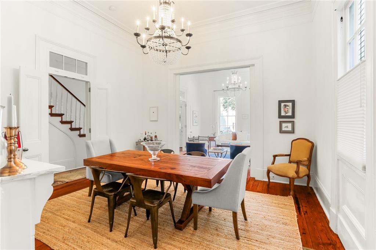
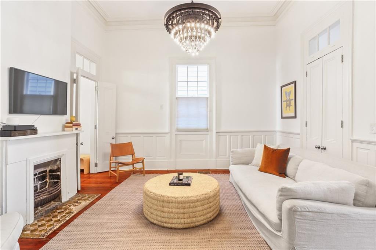
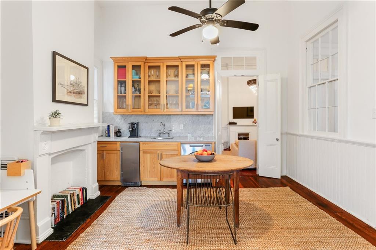
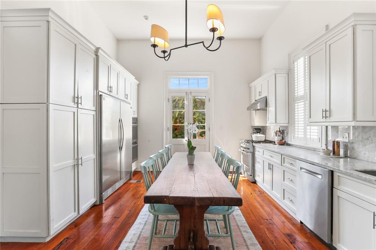
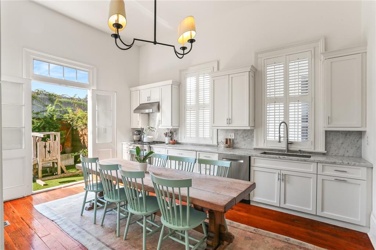
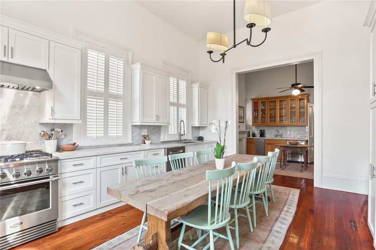
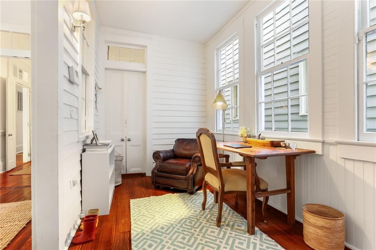
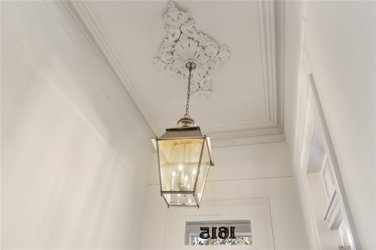
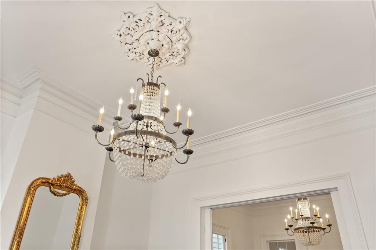
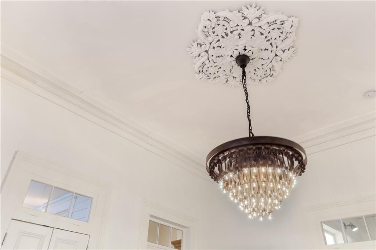
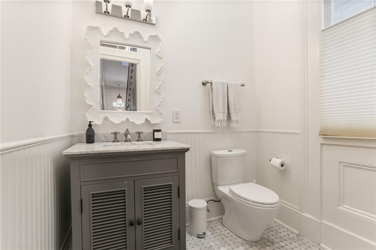
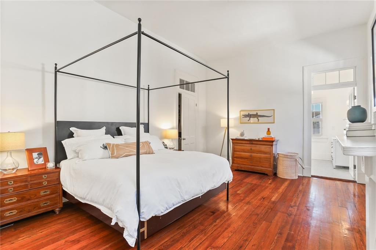
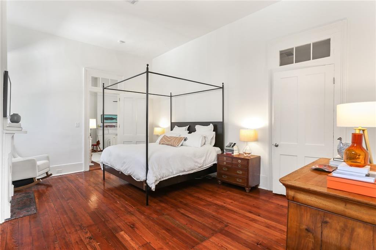
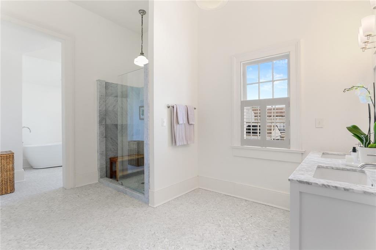
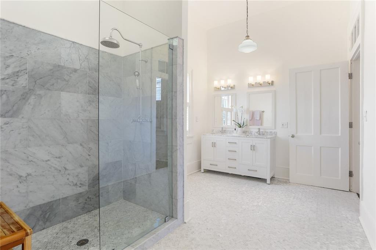
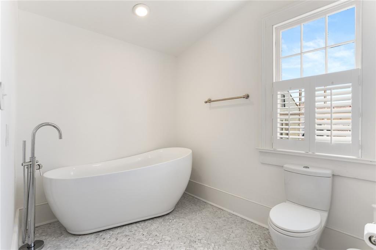
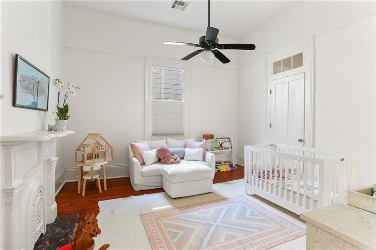
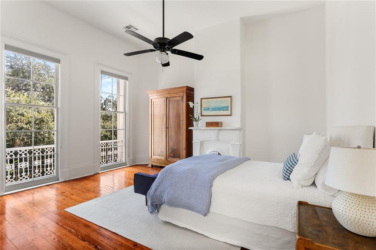
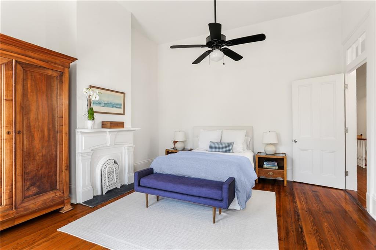
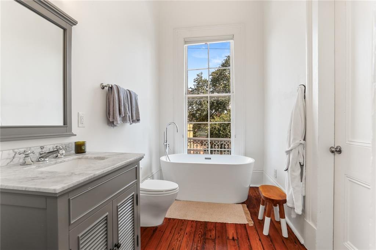
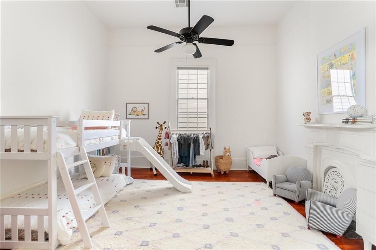
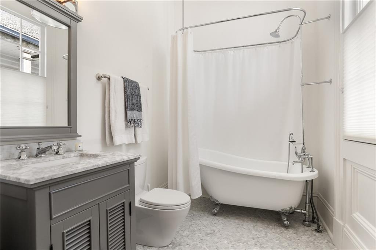
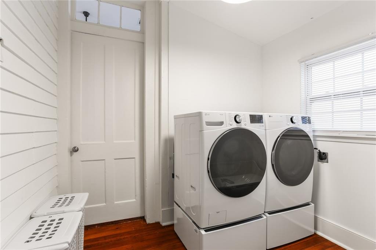
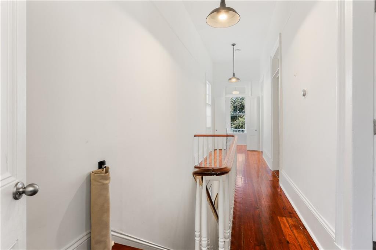
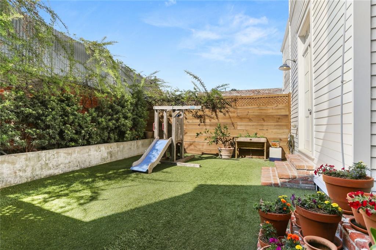
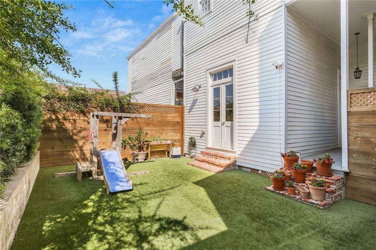
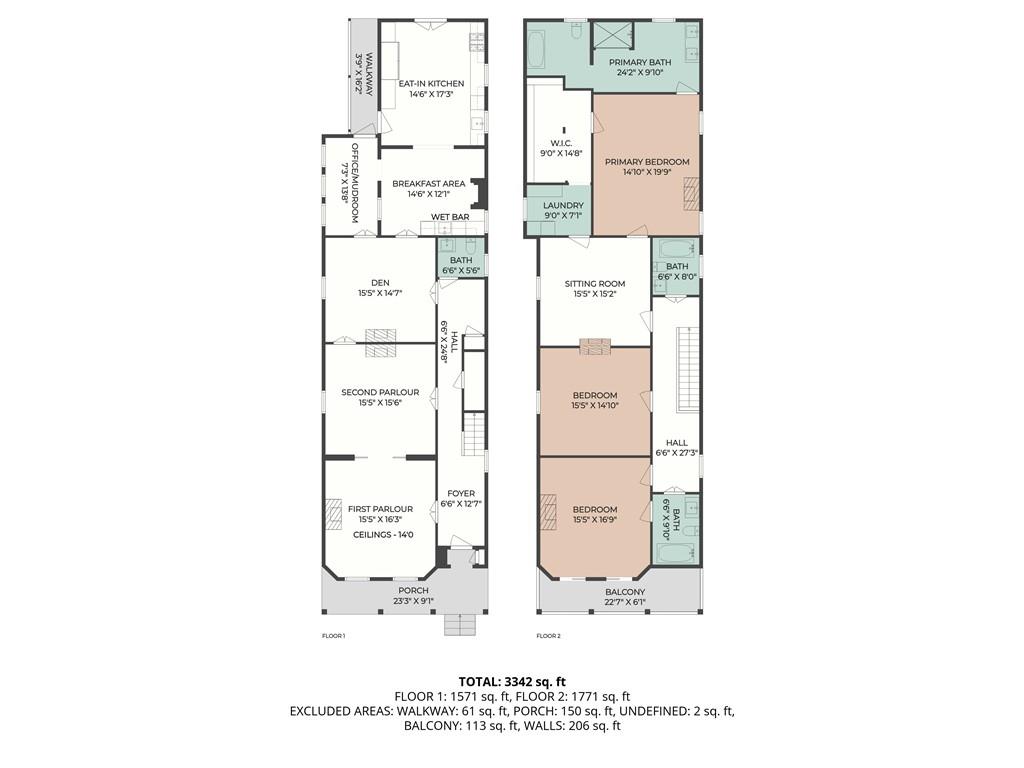
This stunning 1890's Lower Garden District late Italianate style, double gallery townhouse showcases modern conveniences with preserved architectural details throughout. Renovated in 2017, the home's systems, roof, bathrooms and kitchen are all updated and the home has been beautifully maintained. The home features 14' ceilings with plaster crown molding and ceiling medallions. The triple parlor floor plan offers flexible entertaining, living & dining spaces, and the gourmet kitchen has an attached breakfast room and wet bar, and is outfitted with built-in refrigerator & freezer, double wall ovens, gas range oven, & 2 dishwashers, opening onto a private yard. Off the kitchen is a versatile flex space that could be an office or mudroom. Double parlors create space for formal living, a third parlor offers a casual sitting room or den. Upstairs are 3 bedrooms, a bonus room, 3 full baths, and a laundry room, including a gracious primary suite with a walk-in closet and spacious marble bathroom with a tiled walk-in shower, soaking tub, and dual-vanity. A bonus room off the primary suite offers space for an office, playroom, or option for a fourth bedroom. With 3376 SF of living space, this home's floor plan offers options for living, entertaining, working from home, and even the possibility for adding a bedroom. Additional recent upgrades include landscaping by Mullins with privacy fencing & gates, turf installation, irrigation & lighting in front and rear. A Bevolo gas lantern lights the front porch, and interior enhancements include designer lighting, original wood floors throughout, refurbished millwork, and custom window treatments. Added systems include a whole-house surge protector, wired Ring cameras, tankless water heater, security, smoke & heat detectors. One block to St. Charles streetcar, parades, and restaurants. So much to enjoy in the vibrant neighborhood: Coliseum Square, Blackbird & Garden District Hotels, easy access to downtown, French Quarter, & all Uptown neighborhoods!

Major renovation in 2017 updated systems, roof, bathrooms, & kitchen, and the home has been impeccably maintained since. Upgrades include landscaping by Mullins with privacy fencing & gates, turf installation, irrigation & lighting in front and rear. A Bevolo gas lantern lights the front porch, and interior enhancements include designer lighting, fresh millwork, and custom window treatments. Added systems include a whole-house surge protector, wired Ring cameras, tankless water heater, security, smoke & heat detectors. One block to St. Charles streetcar, parades, and restaurants. One block to Coliseum Square, easy access to downtown, French Quarter, & all Uptown neighborhoods. Don't miss your chance to own a part of the Lower Garden District's vibrant history!

7/8/2026 12:00PM - 2:00PM CDT

3
beds

4
baths

3,376 Sq.Ft. LIVING AREA

3,375.9 Sq.Ft. lot

Sarah Martzolf

Sarah Martzolf

Kristen Wellborn

Kristen Wellborn

Features & Amenities

Interior

  • total bedrooms3
  • Total bathrooms4
  • full bathrooms3
  • half bathroom1
  • Fireplace Other
  • APPLIANCES Double Oven, Dryer, Dishwasher, Microwave, Oven, Range, Refrigerator, Washer
  • other interior Features Ceiling Fan(s), Stone Counters

Area & Lot

  • Status For Sale
  • OPEN HOUSE

    7/8/2026 12:00PM - 2:00PM CDT

  • Living Area3,376 Sq.Ft.
  • Total Area3,668 Sq.Ft.
  • Lot Area3,375.9 Sq.Ft.
  • MLS® ID2566185
  • TypeResidential
  • YEAR BUILT1890
  • Architecture StylesVictorian

Exterior

  • STORIES2
  • water SourcePublic
  • PoolNone
  • roofAsphalt, Shingle
  • lot featuresCity Lot, Rectangular Lot
  • parkingNone
  • HEAT TYPECentral, Multiple Heating Units
  • AIR CONDITIONINGCentral Air, 2 Units
  • sewerPublic Sewer
  • SubstructureRaised
  • security FeaturesClosed Circuit Camera(s), Smoke Detector(s)
  • other exterior FeaturesBalcony, Fence, Sprinkler/Irrigation, Porch

Financial

  • Sales Price$1,095,000
image

Schedule a Showing

We would love to show you our beautiful property. Please select your preferred date and time below. An agent will be in touch shortly to confirm your appointment.

Schedule a Showing

We would love to show you our beautiful property. Please select your preferred date and time below. An agent will be in touch shortly to confirm your appointment.

Thank you for your interest in 1615 PRYTANIA Street, New Orleans, LA 70130. We are reviewing your request and will be in touch shortly!

Mortgage Calculator

Estimate your monthly mortgage payment, including the principal and interest, property taxes, and HOA. Adjust the values to generate a more accurate rate.

All estimates are provided for informational purposes only. Actual amounts may vary.
$0,000 Your Payment 20 15 65
$0,000 Your Payment

Work With Us

Get assistance in determining current property value, crafting a competitive offer, writing and negotiating a contract, and much more. Contact us today.

Follow Us on Instagram