Leave a Message

Thank you for your message. We will be in touch with you shortly.

5420 S JOHNSON Street
SEE ALL PHOTOS
5420 S JOHNSON Street
Courtesy of Sarah Martzolf with McEnery Residential, LLC
Sold

5420 S JOHNSON Street

5420 S JOHNSON Street, New Orleans, LA 70125

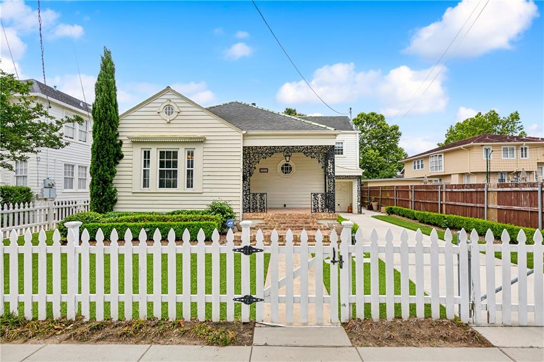
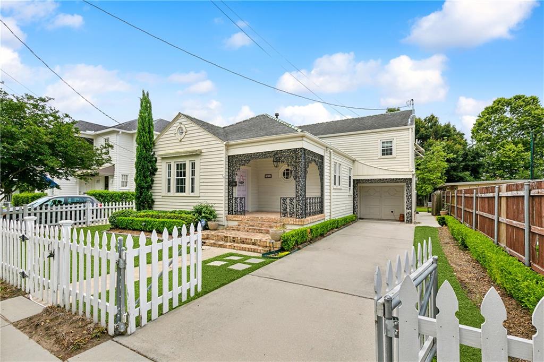
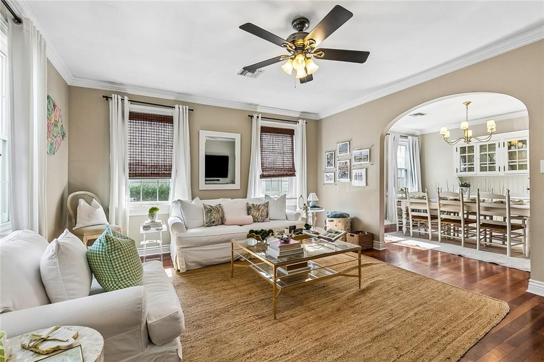
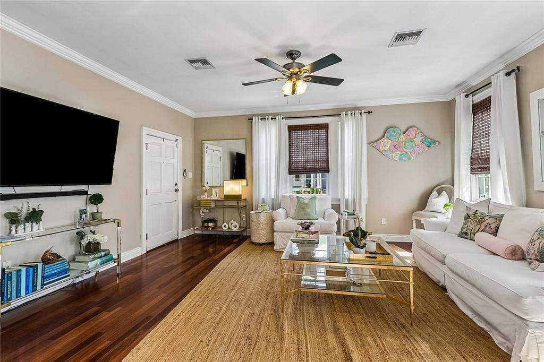
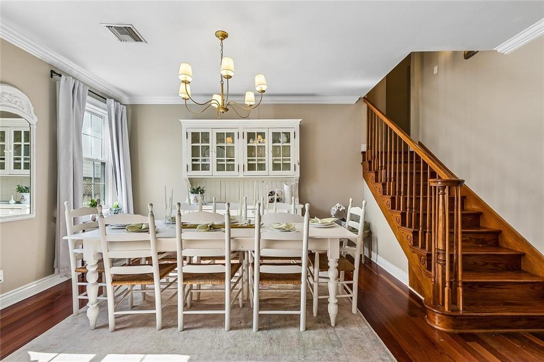
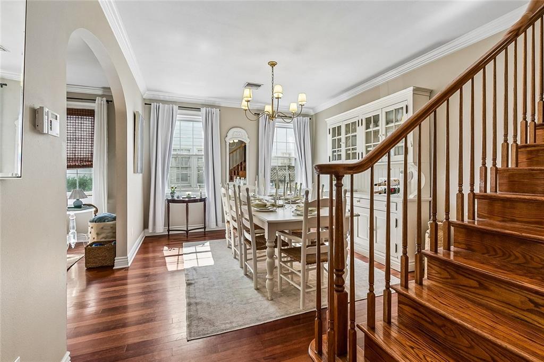
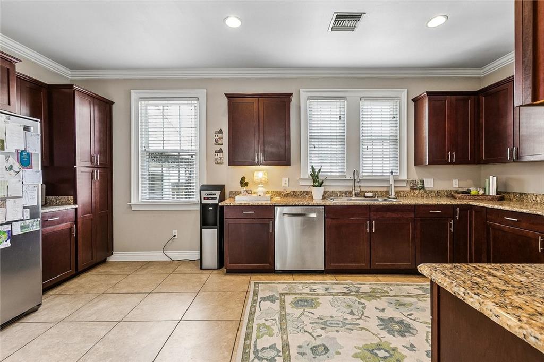
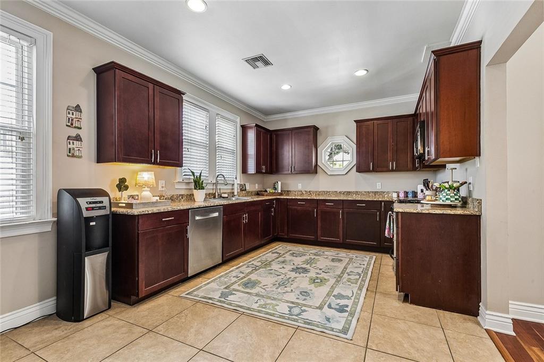
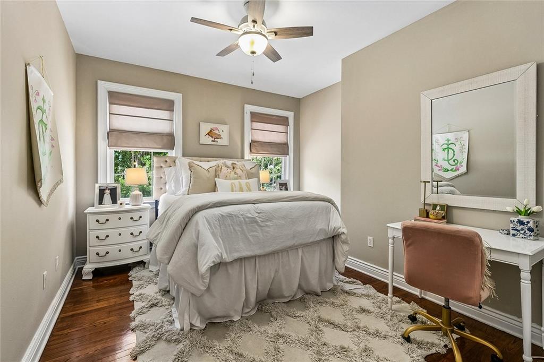
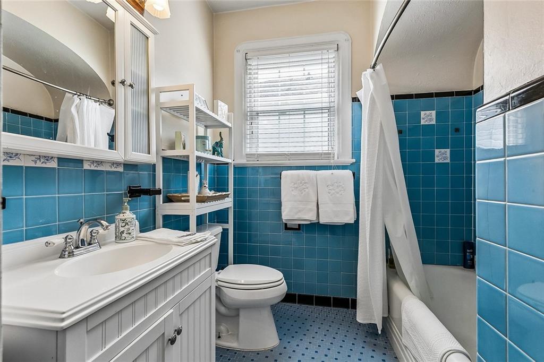
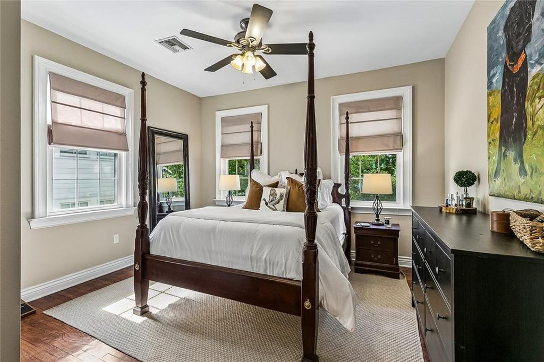
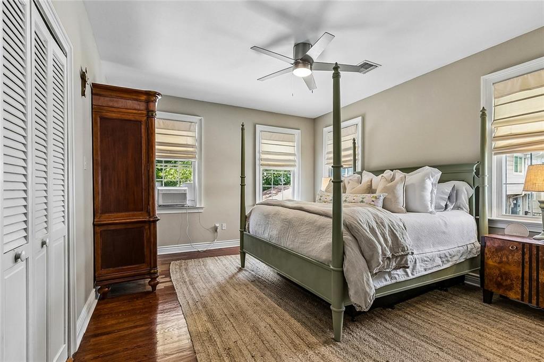
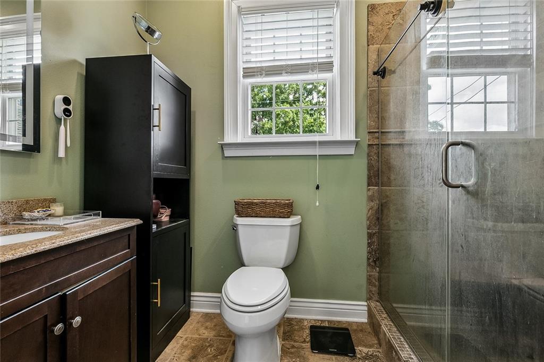
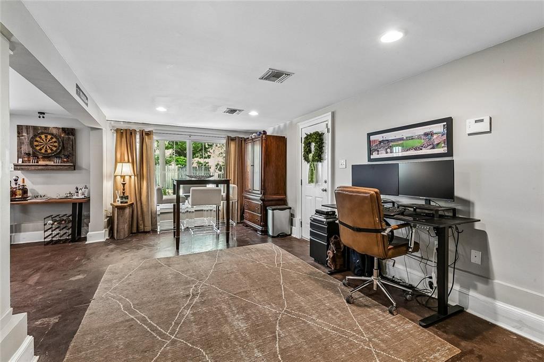
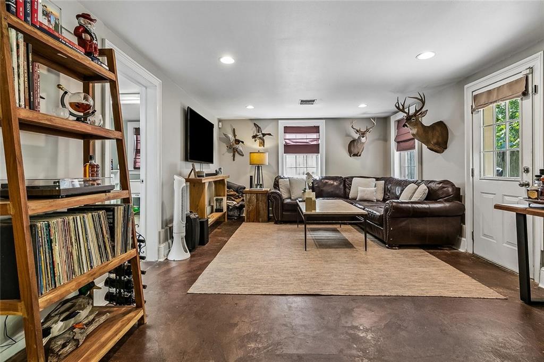
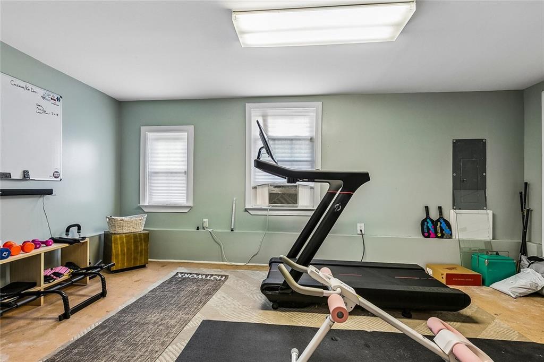
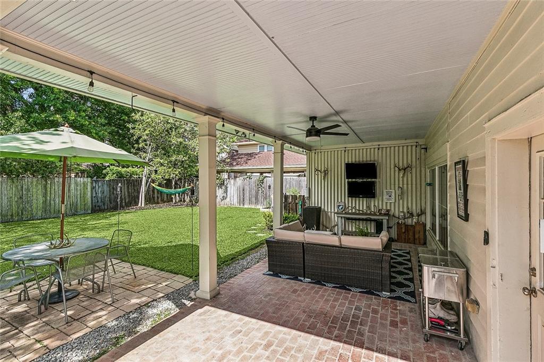
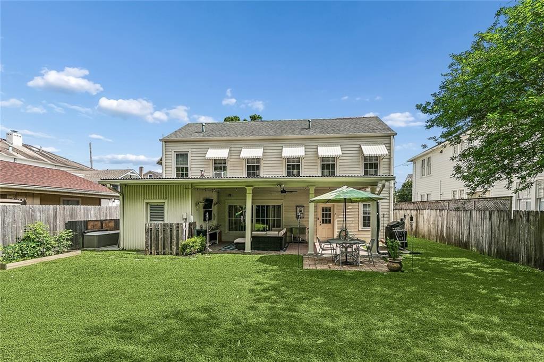
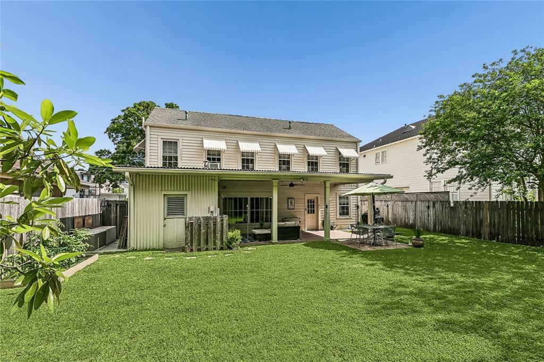
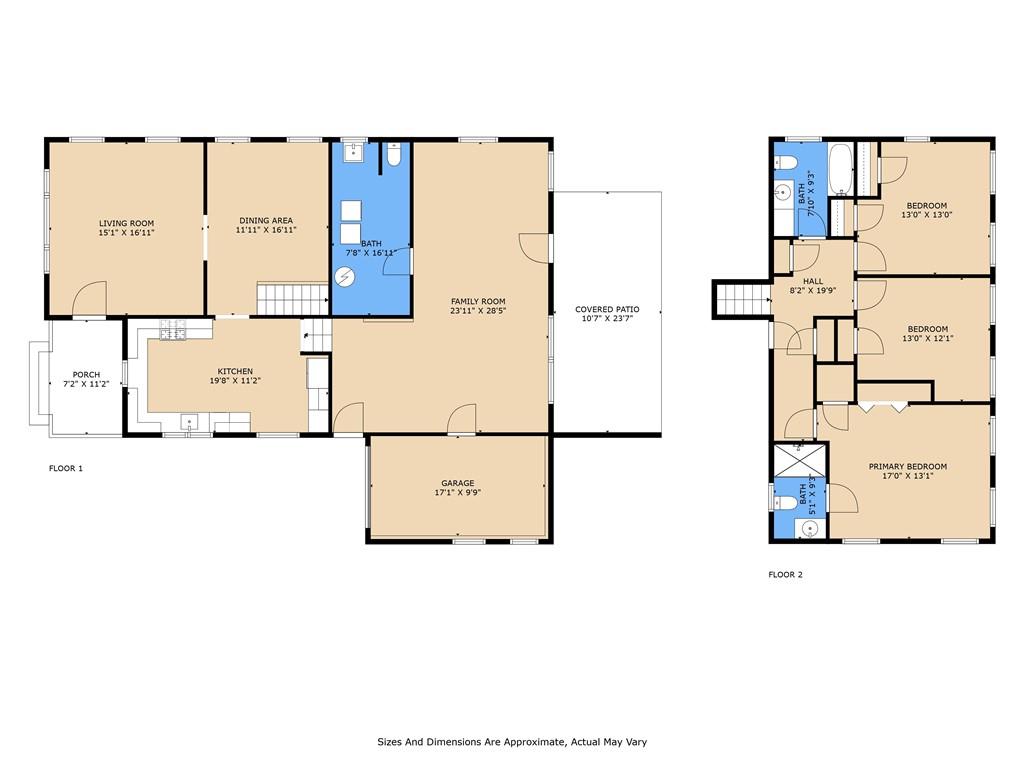
Charming 3 bedroom, 2.5 bathroom cottage with gated off-street parking for 2 cars. This home offers space for entertaining and relaxing, with both formal living and dining rooms as well as a spacious second living space that made be used for a den, playroom, home office, and gym. Generous 55 x 120 lot with fully fenced front and back yards, also features a large covered outdoor living space in the back yard. The kitchen offers stainless appliances, granite counters, and beautiful windows providing tons of natural light. The primary bathroom has been updated, and the hall bathroom features the original tile and many improvements. Beautiful wood floors in the living room, dining room and bedrooms, and ample natural light throughout the home. Attached finished garage may be used for additional parking, storage, or living space.

3
beds

3
baths

2,393 Sq.Ft. LIVING AREA

Sarah Martzolf

Sarah Martzolf

Hayley Bumpas

Hayley Bumpas

Features & Amenities

Interior

  • total bedrooms3
  • Total bathrooms3
  • full bathrooms2
  • half bathroom1
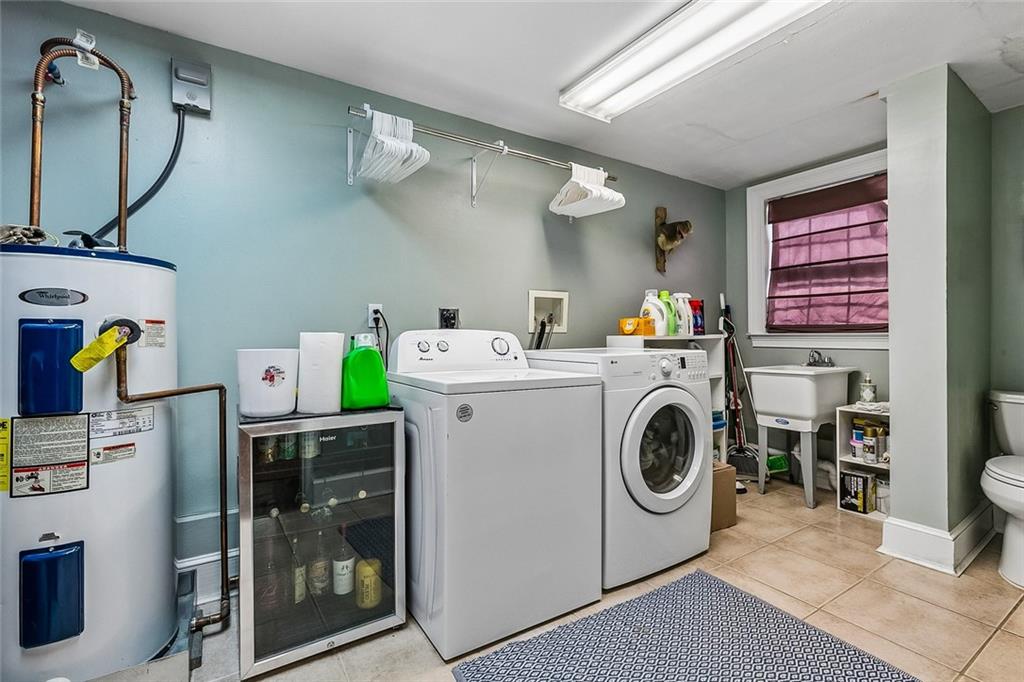
  • Laundry room Washer Hookup, Dryer Hookup
  • Fireplace None
  • APPLIANCES Dryer, Dishwasher, Microwave, Oven, Range, Refrigerator, Washer
  • other interior Features Ceiling Fan(s), Granite Counters

Area & Lot

  • Status Sold
  • Date Sold July 30, 2026
  • Living Area2,393 Sq.Ft.
  • Total Area2,591 Sq.Ft.
  • MLS® ID2554123
  • TypeResidential
  • YEAR BUILT1941
  • NeighborhoodUptown
  • Architecture StylesSplit Level

Exterior

  • STORIES2
  • water SourcePublic
  • PoolNone
  • roofShingle
  • lot featuresCity Lot, Rectangular Lot
  • parkingDriveway, Garage, Off Street
  • HEAT TYPECentral
  • AIR CONDITIONINGCentral Air, 1 Unit
  • sewerPublic Sewer
  • SubstructureRaised
  • other exterior FeaturesFence, Porch

Uptown

A world unto itself, more like a separate village within the city rather than just a neighborhood.

Explore

Work With Us

Get assistance in determining current property value, crafting a competitive offer, writing and negotiating a contract, and much more. Contact us today.

Follow Us on Instagram