Leave a Message

Thank you for your message. We will be in touch with you shortly.

5515 CHESTNUT Street
SEE ALL PHOTOS
5515 CHESTNUT Street
Courtesy of Kristen Wellborn with McEnery Residential, LLC
Sold

5515 CHESTNUT Street

5515 CHESTNUT Street, New Orleans, LA 70115

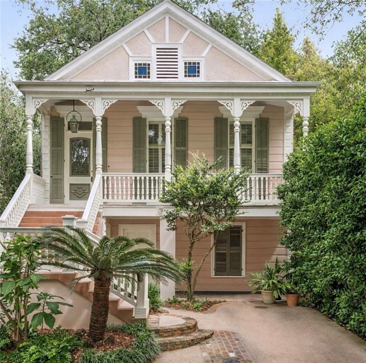
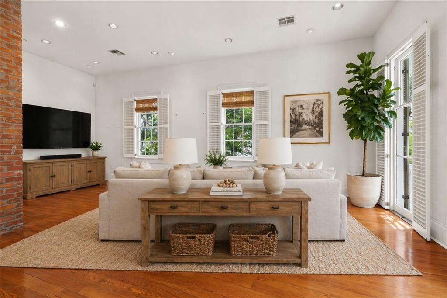
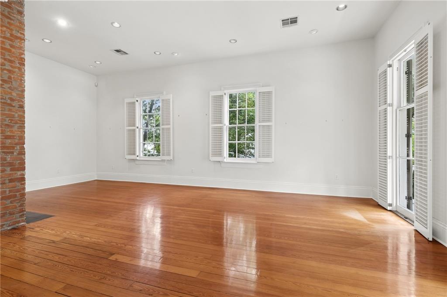
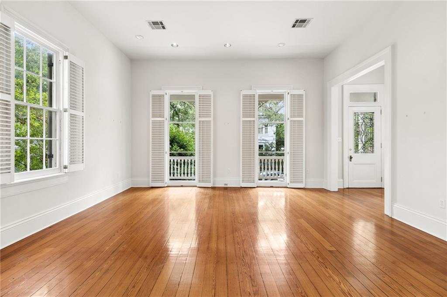
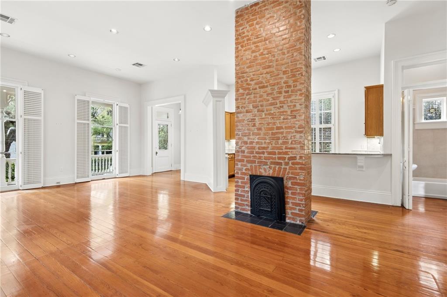
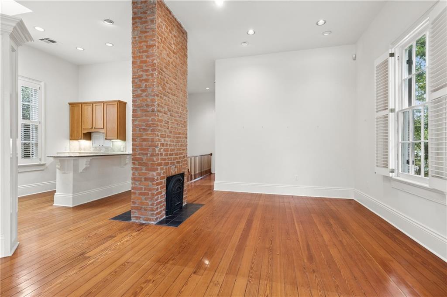
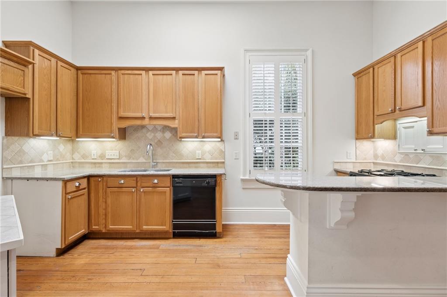
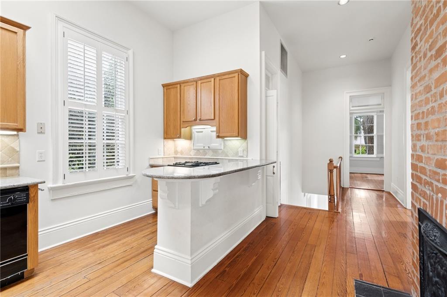
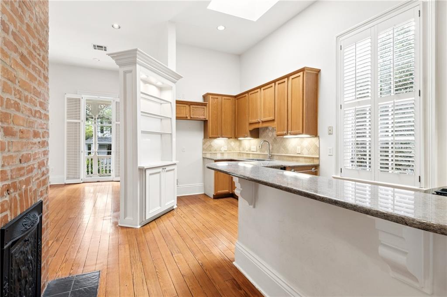
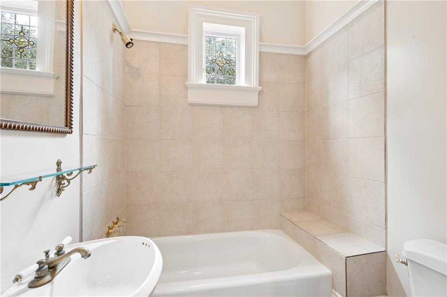
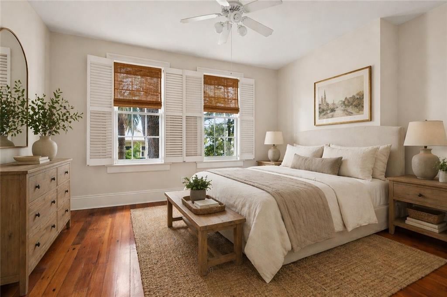
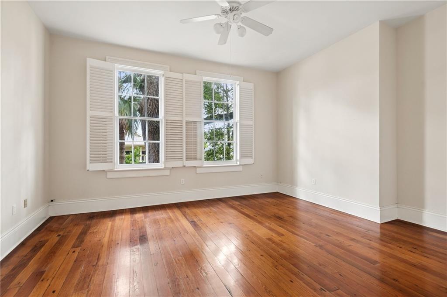
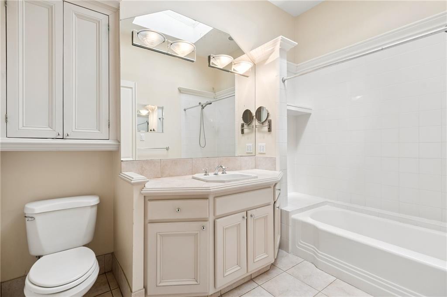
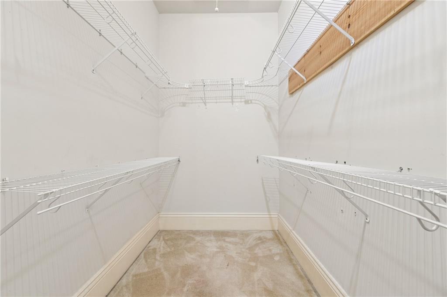
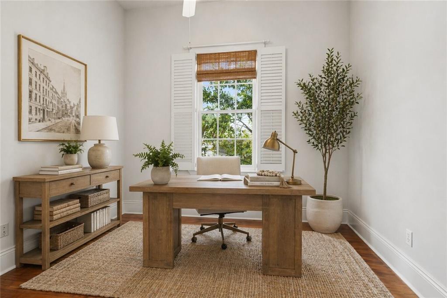
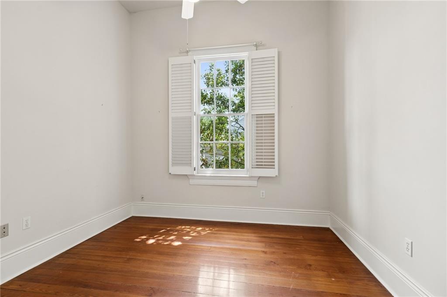
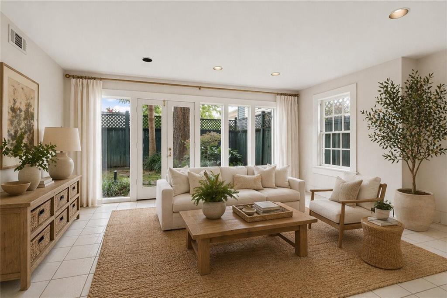
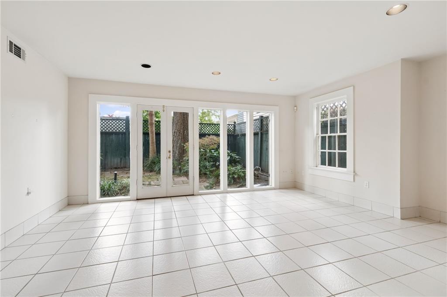
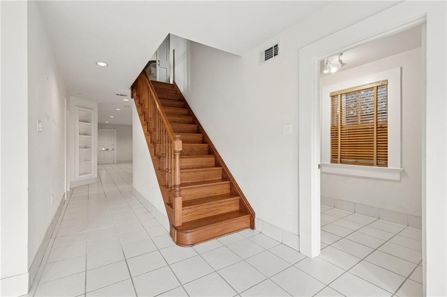
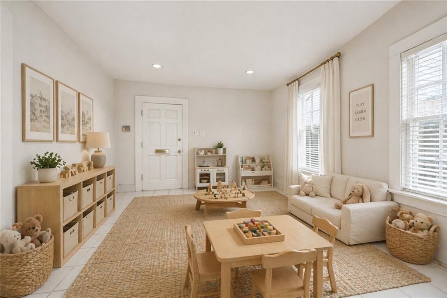
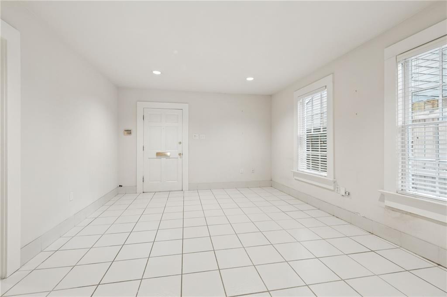
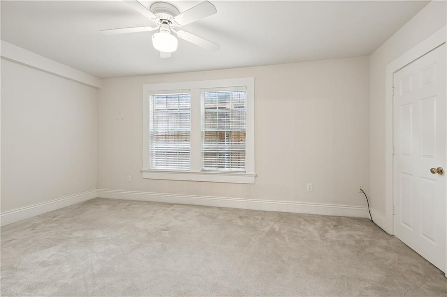
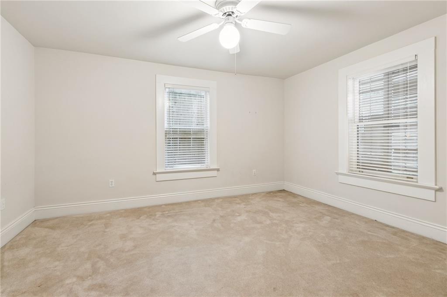
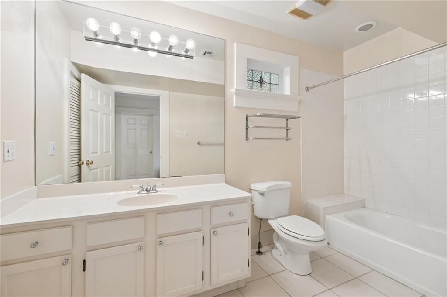
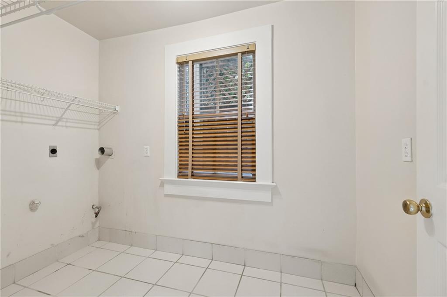
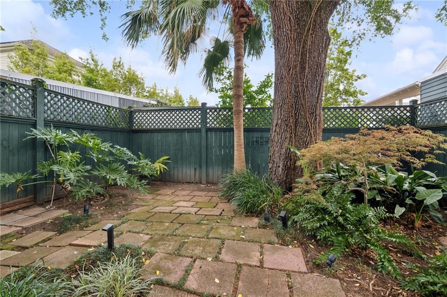
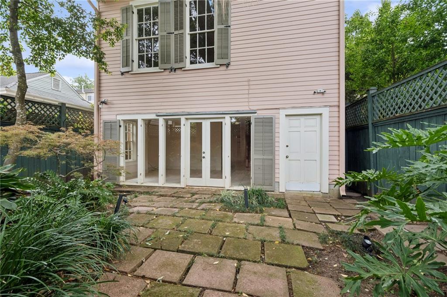
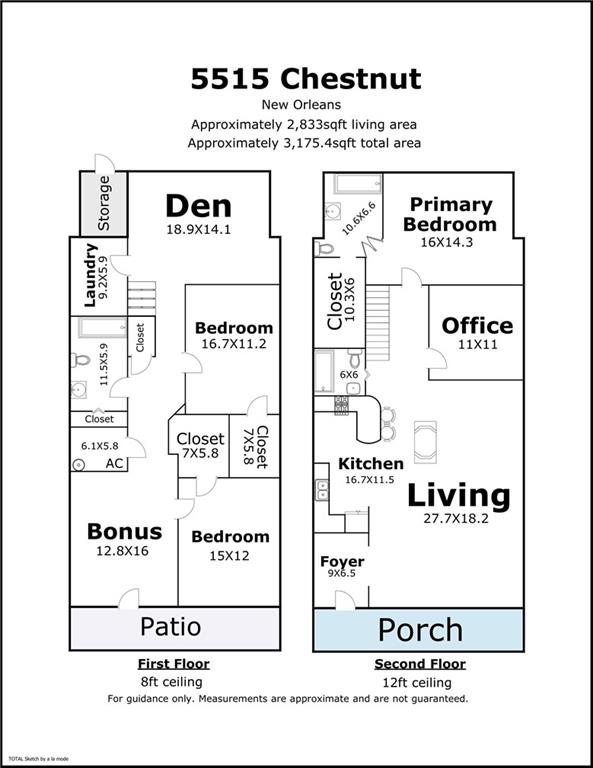
Charming and elegant raised Victorian 3 bedroom, 3 bath home located on a picturesque, quiet, tree-lined block of Chestnut Street in the heart of the Golden Rectangle. Step up to the main level into an inviting foyer that opens to a spacious kitchen, living, and dining area featuring soaring 12' ceilings, hardwood floors, and oversized windows with custom plantation shutters offering surrounding beautiful treetop views. The main level also includes a generously sized office and a primary bedroom with walk-in closet. The lower level offers two well-sized bedrooms with walk-in closets, a den with French doors leading to a courtyard-style backyard, and a large laundry room, providing multiple living and flex space options. Opportunity awaits, move in as-is or put your touches on it and create your dream home. A true tucked-away gem located just steps from Magazine Street boutiques, coffee shops, restaurants, and the Mardi Gras parade route, and only a few blocks from Audubon Park. Off-street parking.

3
beds

3
baths

2,833 Sq.Ft. LIVING AREA

2,879.32 Sq.Ft. lot

Kristen Wellborn

Kristen Wellborn

Features & Amenities

Interior

  • total bedrooms3
  • Total bathrooms3
  • full bathrooms3
  • Laundry room Washer Hookup, Dryer Hookup
  • Fireplace Other
  • APPLIANCES Dishwasher, Oven, Range
  • other interior Features Ceiling Fan(s), Granite Counters

Area & Lot

  • Status Sold
  • Date Sold June 12, 2026
  • Living Area2,833 Sq.Ft.
  • Total Area3,175 Sq.Ft.
  • Lot Area2,879.32 Sq.Ft.
  • MLS® ID2551743
  • TypeResidential
  • YEAR BUILT1896
  • NeighborhoodUptown
  • Architecture StylesVictorian

Exterior

  • STORIES2
  • water SourcePublic
  • PoolNone
  • roofShingle
  • lot featuresCity Lot, Rectangular Lot
  • parkingOff Street, One Space
  • HEAT TYPECentral
  • AIR CONDITIONINGCentral Air, 1 Unit
  • sewerPublic Sewer
  • SubstructureSlab
  • other exterior FeaturesFence

Uptown

A world unto itself, more like a separate village within the city rather than just a neighborhood.

Explore

Work With Us

Get assistance in determining current property value, crafting a competitive offer, writing and negotiating a contract, and much more. Contact us today.

Follow Us on Instagram