Leave a Message

Thank you for your message. We will be in touch with you shortly.

700 MAGAZINE Street 414
SEE ALL PHOTOS
700 MAGAZINE Street 414
Courtesy of Sarah Martzolf with McEnery Residential, LLC
Sold

700 MAGAZINE Street 414

700 MAGAZINE Street 414, New Orleans, LA 70130

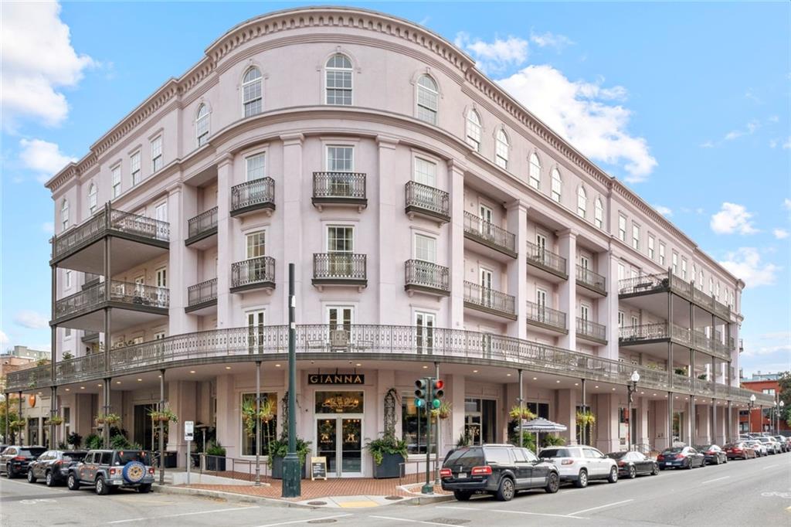
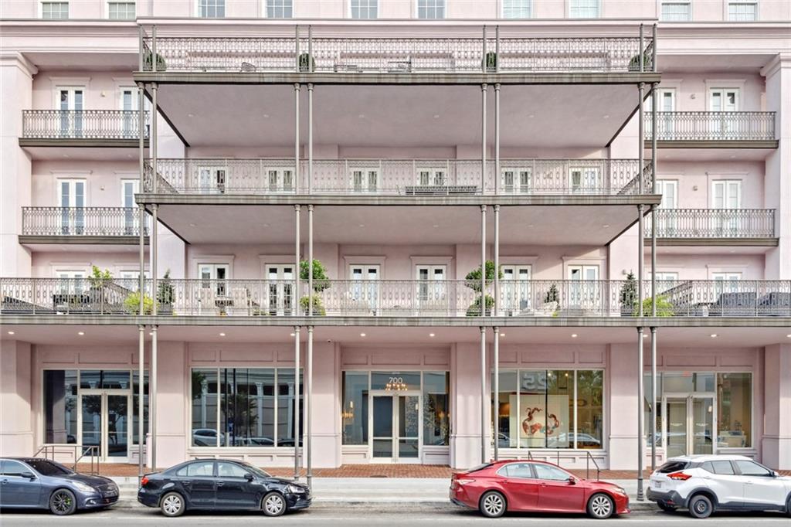
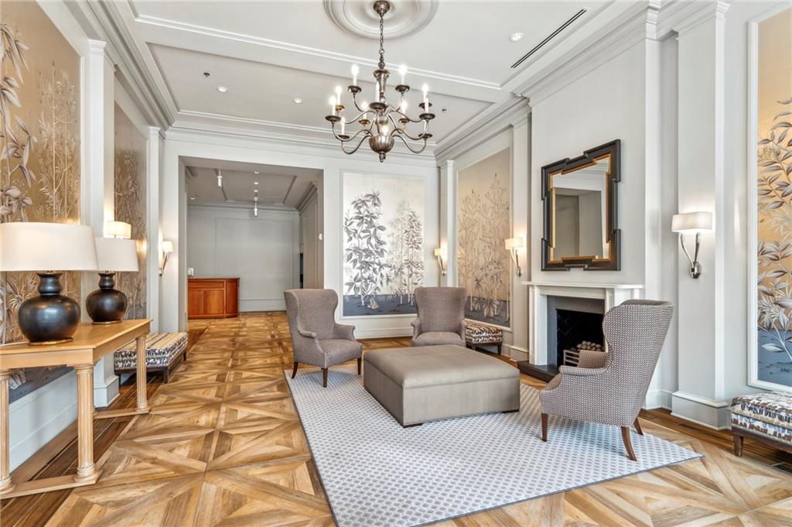
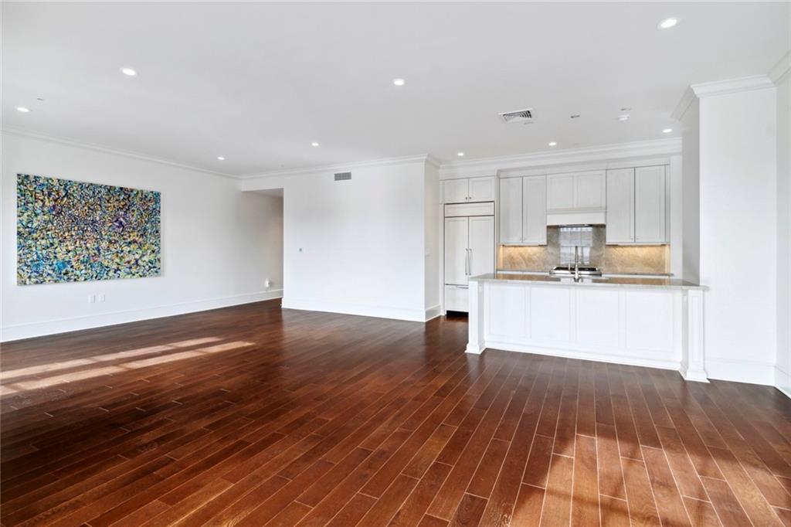
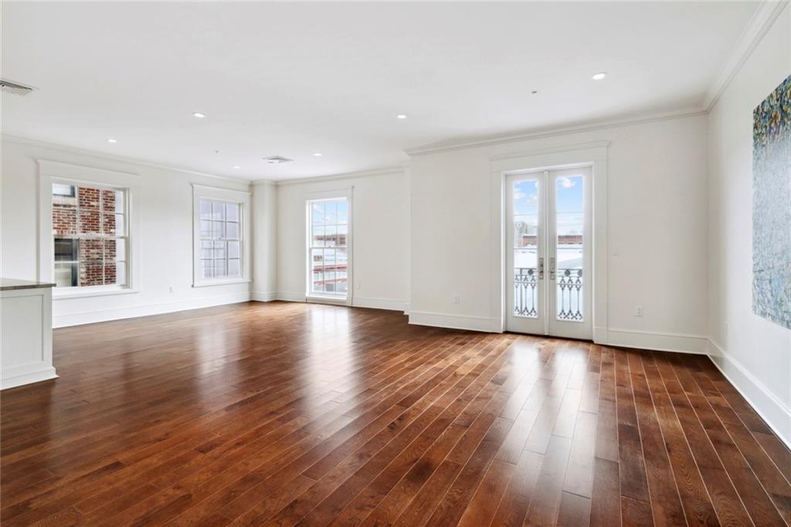
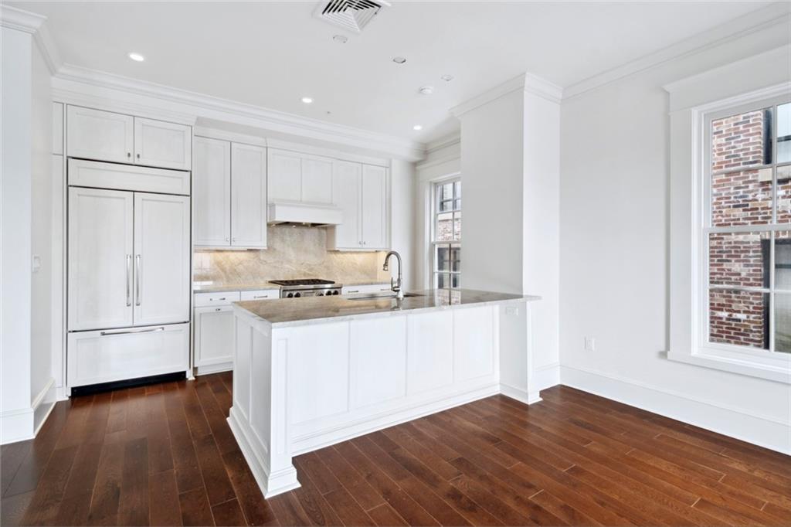
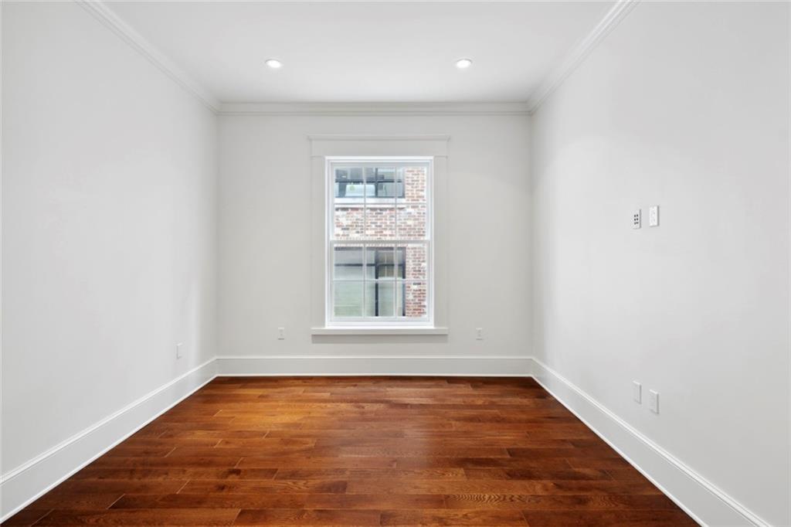
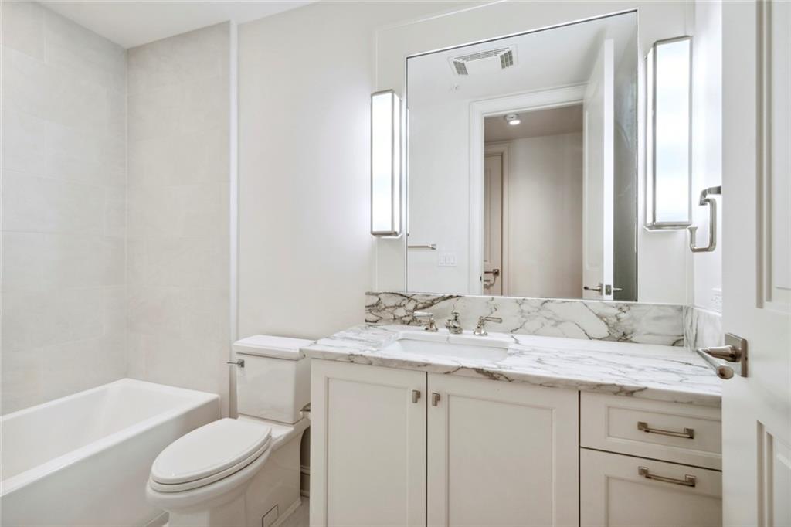
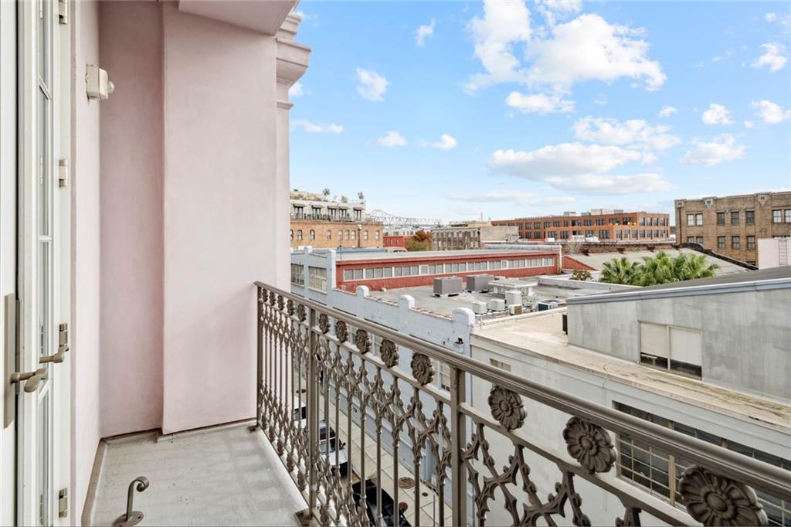
Be the first to live in this spacious corner unit with 1 bedroom and 1 bath, featuring a private balcony overlooking Notre Dame Street with views of the Crescent City Connection and WWII Museum. One-year new home warranty included. The gourmet kitchen features top of the line appliances including Wolf gas range, Subzero paneled refrigerator, Asko paneled dishwasher, quartzite counters, and custom finished frameless Brookhaven cabinetry. Timeless bathroom features custom cabinetry, marble counters, and designer lighting. White oak flooring, custom millwork, and quality fixtures and finishes throughout. 1 car garage parking
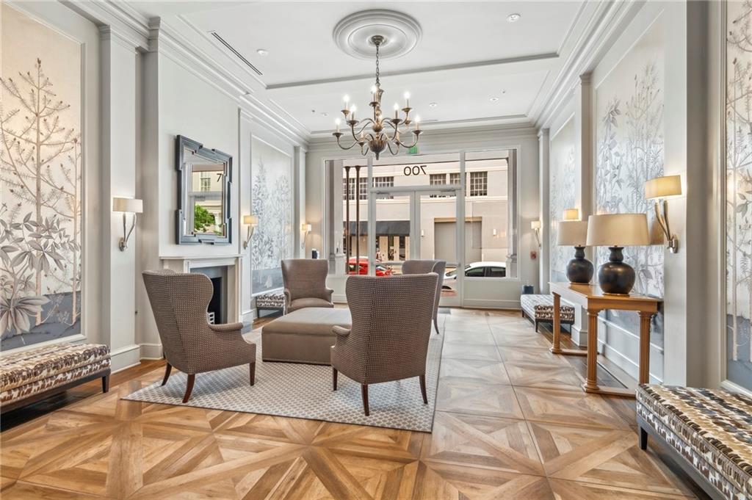
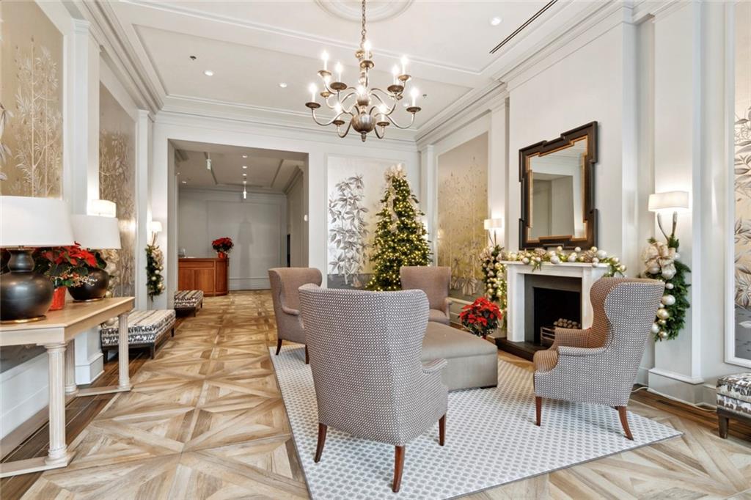
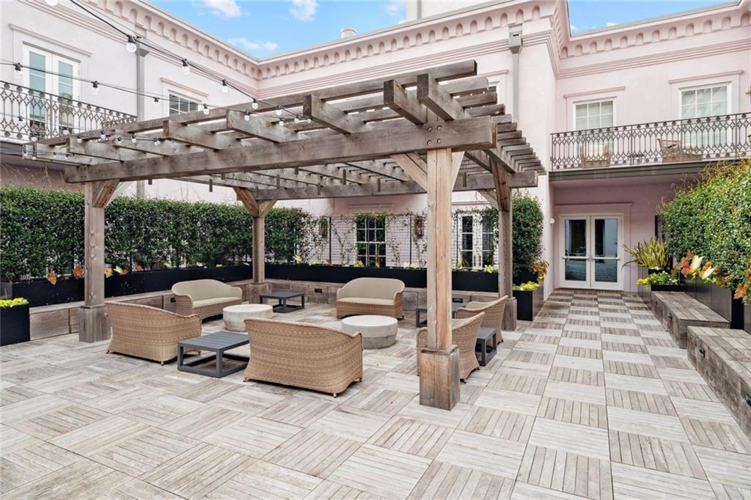
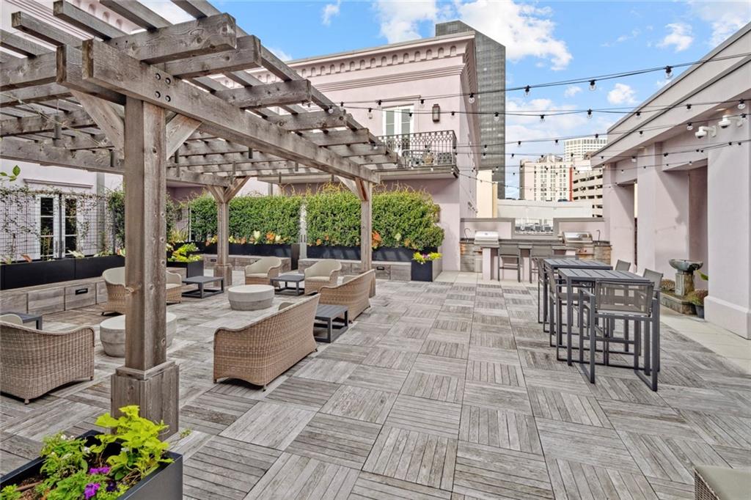
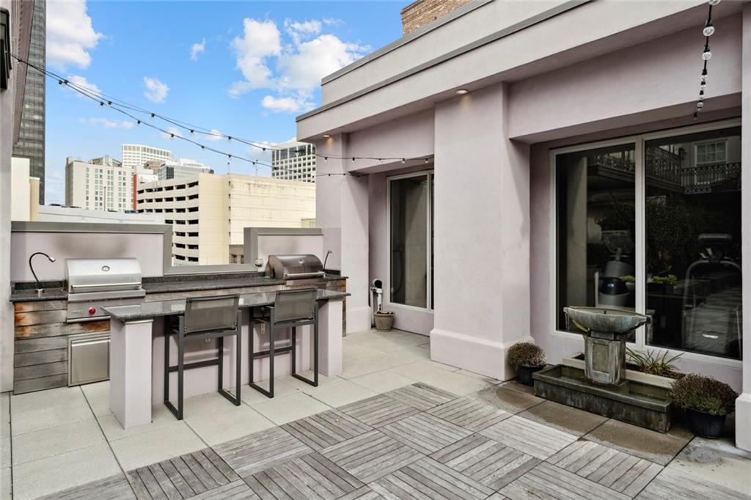
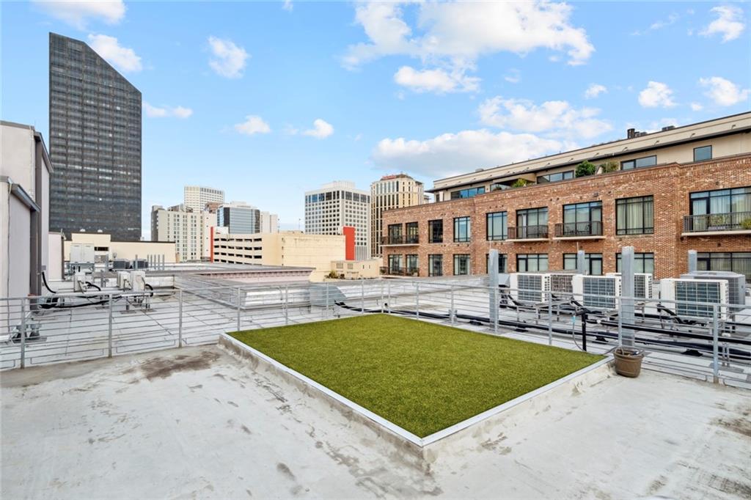
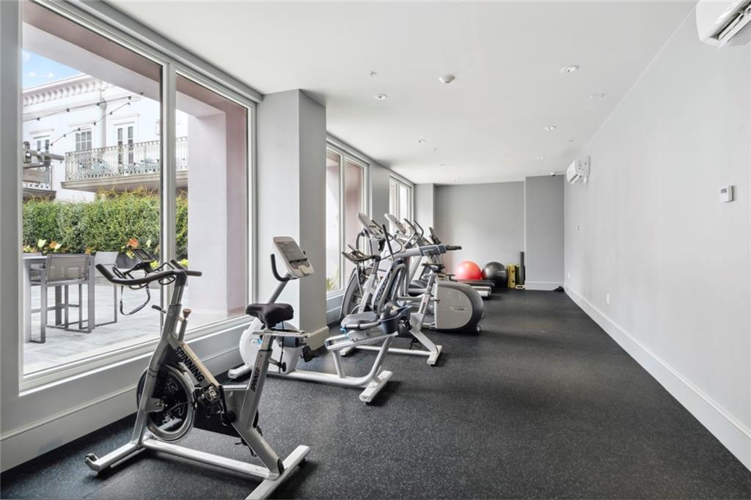
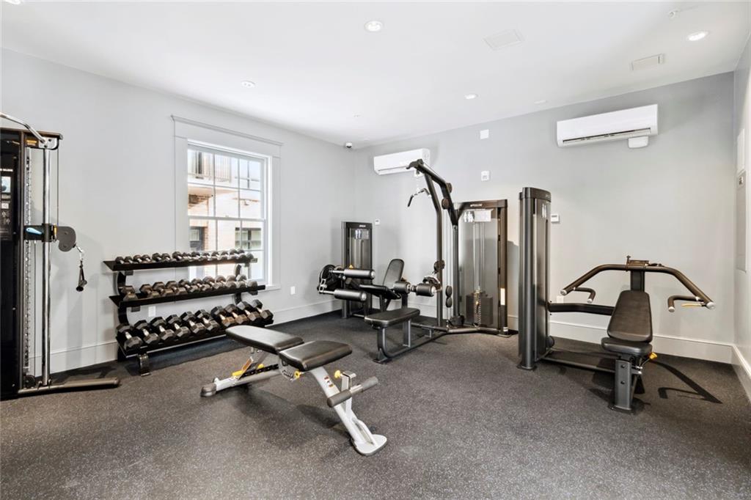
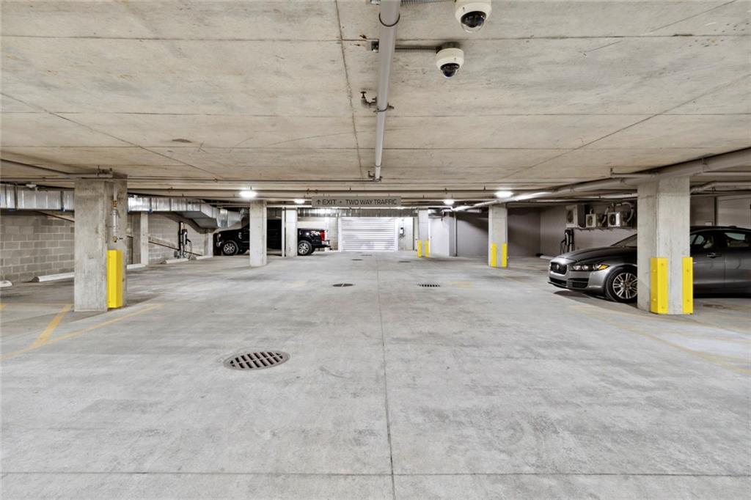
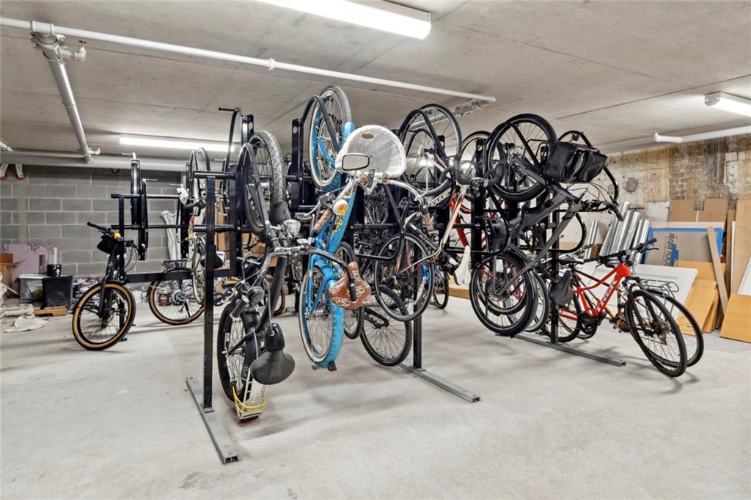
with option to purchase additional garage spaces, 24/7 lobby attendant, 4th floor outdoor kitchen with gas grills and landscaped entertaining space, well outfitted gym, bike room, dog run.

1
bed

1
bath

1,068 Sq.Ft. LIVING AREA

Sarah Martzolf

Sarah Martzolf

Features & Amenities

Interior

  • total bedrooms1
  • Total bathroom1
  • full bathroom1
  • Laundry room In Unit, Washer Hookup, Dryer Hookup
  • Fireplace None
  • APPLIANCES Dishwasher, Microwave, Oven, Range, Refrigerator
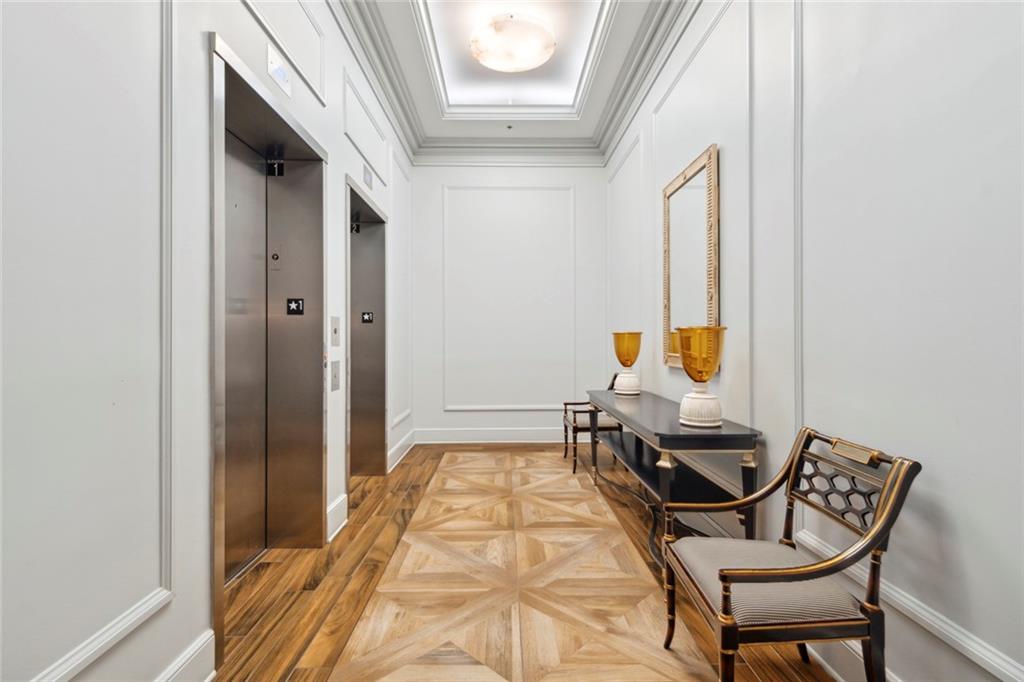
  • other interior Features Elevator, Stone Counters

Area & Lot

  • Status Sold
  • Date Sold May 8, 2026
  • Living Area1,068 Sq.Ft.
  • Total Area1,108 Sq.Ft.
  • MLS® ID2548411
  • TypeCondo
  • YEAR BUILT2023
  • NeighborhoodCentral Business District / Warehouse District
  • Architecture StylesTraditional

Exterior

  • STORIES1
  • water SourcePublic
  • PoolNone
  • roofMembrane
  • lot featuresCity Lot
  • parkingGarage, Parking Available, Garage Door Opener
  • HEAT TYPECentral
  • AIR CONDITIONINGCentral Air, 1 Unit
  • sewerPublic Sewer
  • SubstructureSlab
  • security FeaturesBuilding Security, Fire Sprinkler System
  • other exterior FeaturesBalcony

Central Business District / Warehouse District

Several distinct neighborhoods rolled up together into one vibrant urban core.

Explore

Work With Us

Get assistance in determining current property value, crafting a competitive offer, writing and negotiating a contract, and much more. Contact us today.

Follow Us on Instagram