If you are eyeing Mid-City as your next renovation play, it helps to know this is not a neighborhood where big, generic flips tend to shine. Buyers here are often drawn to historic character, practical livability, and a home that still feels grounded in the block around it. When you understand how Mid-City’s housing stock, review process, and resale patterns work together, you can make smarter renovation choices from the start. Let’s dive in.
Why Mid-City demands a tailored approach
Mid-City developed most heavily between about 1900 and 1940, and that history still shapes what the neighborhood looks and feels like today. It is primarily residential, with Canal, Tulane, Broad, and Carrollton serving as the main commercial and service corridors. That mix gives the area daily convenience while keeping its residential fabric front and center.
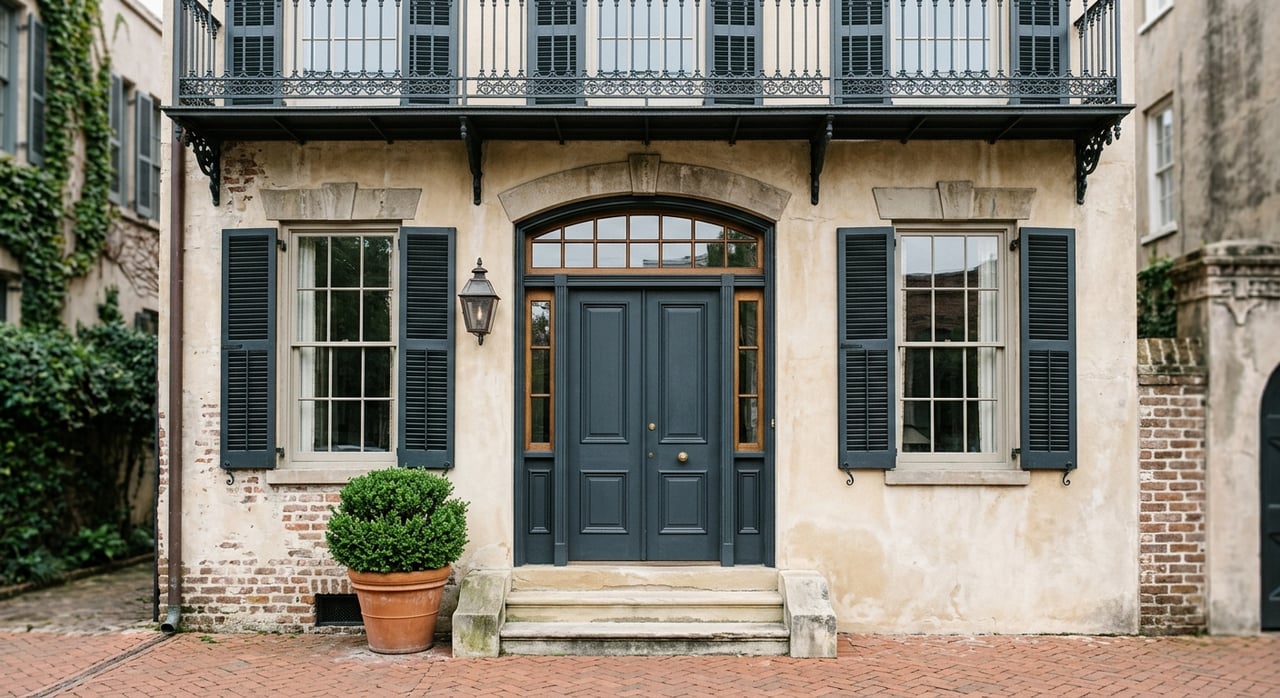
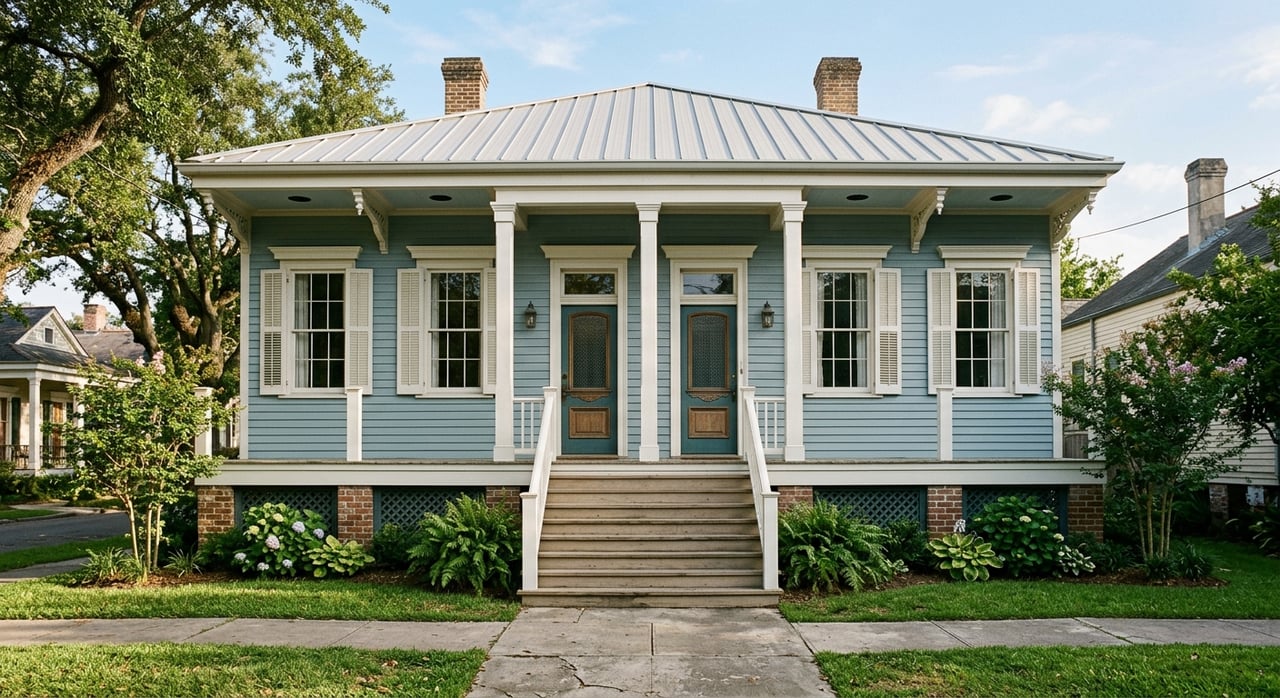
The housing stock is a big part of the investment story. Shotguns are the dominant form, with raised-basement bungalows and one- or two-story houses also common. Many properties sit close to lot lines, with minimal landscaping and strong street-facing façades, so exterior scale and massing matter almost as much as the interior renovation itself.
For renovators, that means Mid-City is usually best approached as a character-driven market. A project that respects the original scale of the house and the rhythm of the block is often a better fit than one that tries to fully reinvent the structure. In a neighborhood like this, restraint can be an advantage.
Historic status affects renovation strategy
Mid-City is part of a National Register Historic District, and city materials identify it as a partial-control local historic district with demolition-only review. That makes it less restrictive than a full-control district, but it does not mean you can treat major structural changes casually. Demolition and demolition-like work should be on your due diligence checklist early.
The city defines demolition broadly enough that more than a full teardown can trigger review. Major wall, roof, or façade removal, along with raising a building to create habitable space, can fall into that category. If your scope starts to alter the structure in a major way, you should plan for preservation review from the beginning rather than after plans are priced and contractors are lined up.
This matters because timing can change fast once review is involved. Staff-level HDLC certificate review may take about 3 to 5 days, but projects that move to committee or commission review follow a monthly meeting cycle. A renovation schedule that looks straightforward on paper can stretch if the project crosses into review territory.
Renovations that fit Mid-City better
In Mid-City, the strongest value-add projects usually solve modern livability issues without overpowering the original house. City guidance on additions shows that rear additions and camelback additions can be appropriate when they are set back behind the original rooms. In contrast, overly wide additions or full roof demolition are treated as poor fits.
That is a useful framework for investors. Instead of asking how dramatically you can change a house, ask how cleanly you can improve it while keeping the original front-facing identity intact. The best renovations here often feel like a careful continuation of the house, not a replacement for it.
A few project themes are especially consistent with the neighborhood context:
- Preserve the original street presence
- Keep additions visually secondary to the historic front rooms
- Retain architectural details where possible
- Focus on layout, systems, and function rather than flashy over-design
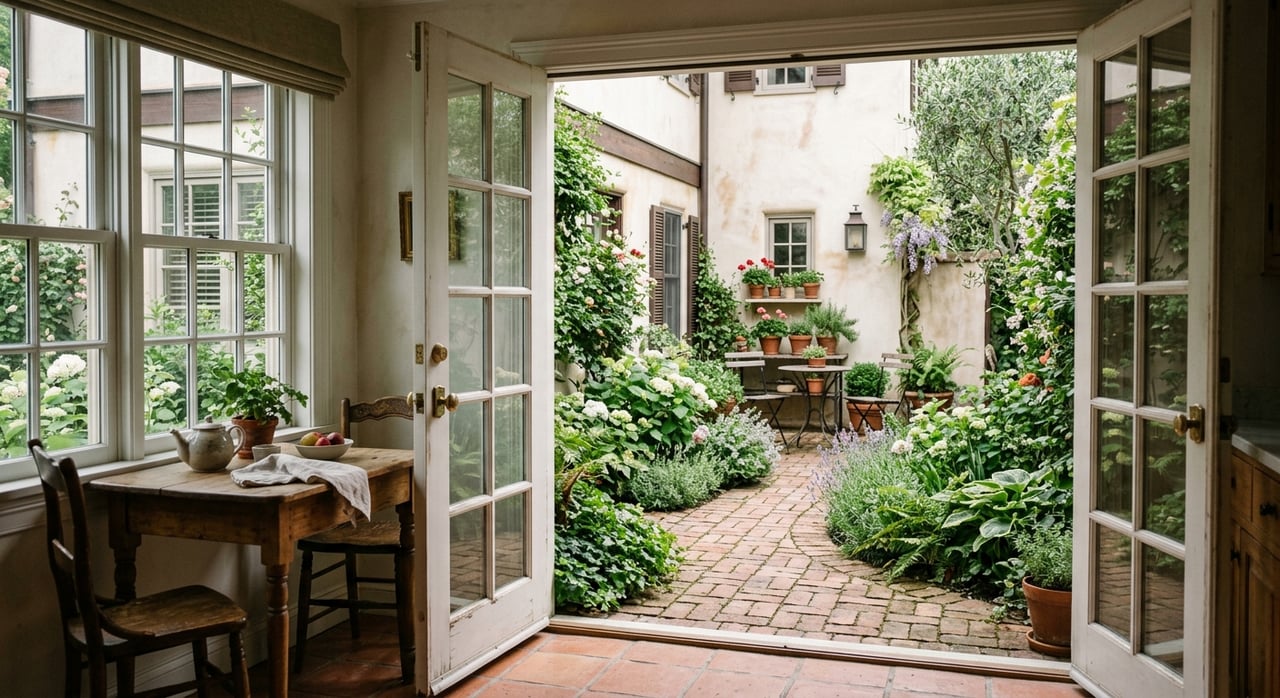
- Create practical outdoor space that adds day-to-day usability
That last point matters more than many renovators expect. New Orleans-wide home-feature data show fenced back yards and original hardwood floors ranking highly in sale-to-list performance, with back yards and period architecture also appearing near the top. In Mid-City, that supports a simple idea: buyers may respond better to preserved character plus usable outdoor space than to a renovation that strips away the home’s identity.
Underwrite conservatively in this market
No matter how good the design is, the numbers still have to work. As of May 2026, Redfin reported a median sale price in Mid-City of about $325,000, average days on market of 86, and roughly one offer per home on average. The neighborhood was described as not very competitive.
For investors, that should shape both scope and exit assumptions. This is not the kind of environment where you should rely on a bidding-war premium to cover an ambitious budget. It is usually wiser to build your pro forma around realistic resale pricing, measured finish selections, and enough margin for timeline or permit surprises.
That does not mean Mid-City lacks demand. It means buyers may have time to compare options, notice design choices, and weigh whether a renovation feels authentic to the house and the block. In a slower market, fit and finish still matter, but discipline matters just as much.
Permits and approvals to plan for
Most applications begin through the city’s One Stop permitting portal, and document quality affects how quickly a file moves. The city notes that missing drawings or other required materials can delay acceptance. For a renovator, complete plans are not just paperwork. They are part of cost control.
The city’s permit timing guidance says residential building permit review takes about five working days, while commercial review takes about 15 working days. Work beyond one- and two-family dwellings also needs State Fire Marshal approval before a permit can be issued. If your project type is more complex, your timeline should reflect that from the outset.
The city also warns that work done without required approvals can lead to stop-work orders and enforcement. That is why consultant coordination, measured drawings, and scope review should be part of your front-end budgeting. In Mid-City, paperwork is often part of the renovation strategy, not a separate administrative task.
Risk factors to budget for early
Mid-City’s flood history is not just background context. The district report notes that the area sits below sea level and experienced significant flooding during Hurricanes Katrina and Rita, with lasting effects on historic buildings. Current model-based data also point to major flood, extreme wind, and extreme heat risk.
For renovators, those risks affect both scope and resale. Drainage, envelope durability, HVAC performance, and insurance review should all be part of your planning process. Even when buyers fall in love with character and location, they still want confidence that the home is prepared for local conditions.
This is also where thoughtful renovation can create real value. Mechanical updates, durable materials, and smart building-envelope decisions may not photograph as dramatically as decorative finishes, but they support buyer trust. In many cases, they help the home feel more market-ready than trend-driven cosmetic upgrades alone.
Mid-City livability supports resale
One reason Mid-City continues to attract attention is that the neighborhood offers both character and convenience. Official sources highlight the Canal streetcar, the Lafitte Greenway, City Park, and nearby commercial corridors as key local anchors. Redfin also rates the area as very walkable and very bikeable.
That matters because renovated homes do not sell in isolation. Buyers are also evaluating how a property fits into daily life, including commuting, recreation, and access to neighborhood services. Mid-City’s connected feel can support resale when your renovation aligns with what people already value about living there.
The district report also points to nearby employment centers such as the VA and LSU medical campuses. Combined with the neighborhood’s historic housing stock and commercial corridors, that helps explain why Mid-City can appeal to buyers looking for both location utility and architectural character.
What smart Mid-City investors should prioritize
If you are comparing projects in Mid-City, focus on the elements that are most likely to hold value across changing market conditions. The strongest opportunities are often the ones where the architecture already has presence, the renovation can improve function without overshooting the block, and the numbers still work without a best-case sale scenario.
A practical Mid-City renovation checklist might include:
- Confirm whether the scope could trigger demolition review
- Study the original massing before planning additions
- Preserve features like hardwood floors when feasible
- Budget for outdoor usability, including fenced yard potential
- Build in time for permit and possible HDLC review
- Review flood, wind, heat, and insurance considerations early
- Underwrite resale value conservatively
In short, Mid-City tends to reward renovations that feel historically grounded but mechanically updated. Homes that preserve their scale, respect their façade, and deliver real livability improvements are often the projects that make the most sense here.
If you are evaluating a Mid-City property, a design-led strategy can make the difference between a renovation that merely looks updated and one that truly fits the market. For investors and sellers alike, that local fit is often where value is created.
When you want guidance on positioning a historic renovation for resale, pricing, or finish decisions, The Martzolf Group brings neighborhood insight, design perspective, and hands-on real estate expertise to the process.
FAQs
What makes Mid-City renovation projects different from other New Orleans investments?
- Mid-City has a dense historic housing stock, strong street-facing architectural character, and demolition-review considerations that can make scale, façade changes, and structural scope more important than in less preservation-sensitive areas.
What historic-district review should renovators expect in Mid-City?
- Mid-City is a partial-control historic district with demolition-only review, so ordinary interior work is generally not the main issue, but demolition and demolition-like projects can trigger HDLC review and possibly a longer public-hearing timeline.
What types of additions tend to fit Mid-City homes better?
- Rear additions and camelback additions may be more appropriate when they are set back behind the original rooms, while overly wide additions or full roof demolition are generally a poorer fit.
What buyer features may help Mid-City resale performance?
- Research suggests buyers respond well to original hardwood floors, fenced back yards, usable outdoor space, and period architecture, which supports renovations that preserve character while improving function.
What market conditions should Mid-City investors consider before renovating?
- As of May 2026, the neighborhood was described as not very competitive, with a median sale price around $325,000, average days on market of 86, and about one offer per home, so conservative underwriting is important.
What permit timeline should renovators plan for in New Orleans?
- City guidance says residential building permit review takes about five working days and commercial review about 15 working days, but projects that require HDLC committee or commission review can take longer because they move on a monthly meeting cycle.